
Golf Course
Address
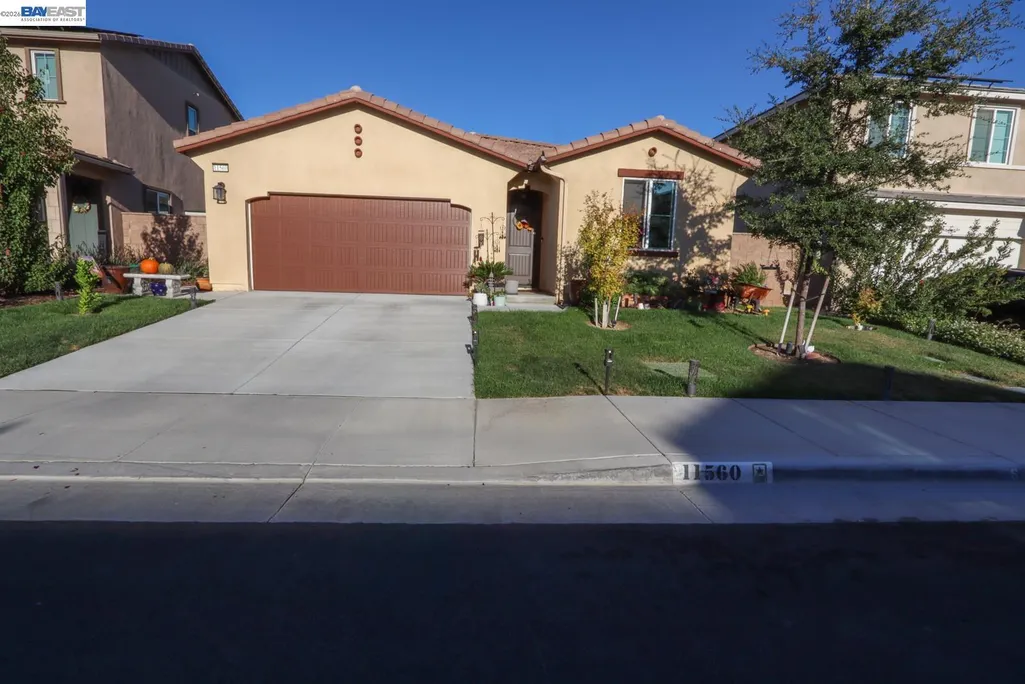
11560 Hanna St, Beaumont, CA
Price
$ 488,000
Property Attributes
- ID#41140548
- TypeSingle Family
- Listing Status Active
- CountyRiverside
- CityBeaumont
- NeighborhoodFairway
- Zip92223
- StyleSpanish
- Year Built2022
- Price$ 488,000
- Bedrooms2
- Full Bathrooms2
- Half Bathrooms0
- Sqr Footage1432
- Lot Size0.09 Acres
Data Source:
Bay East MLS, CCAR MLS, or bridgeMLS
Property Description
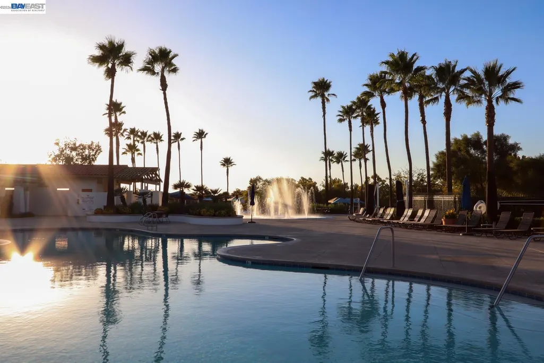
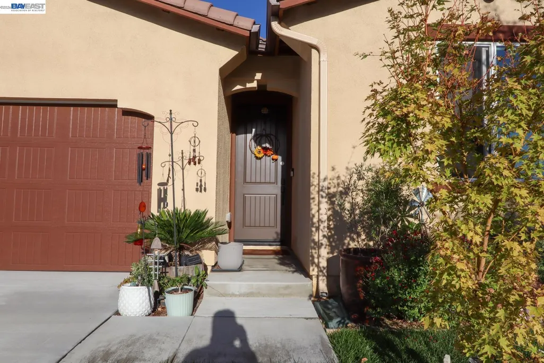
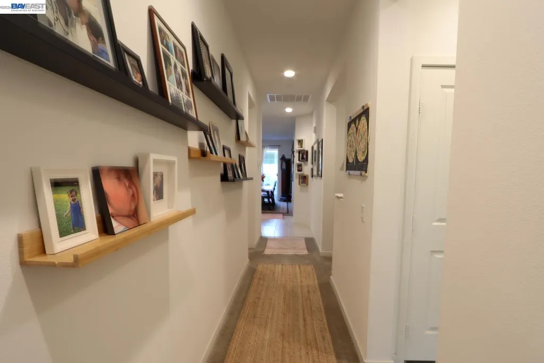
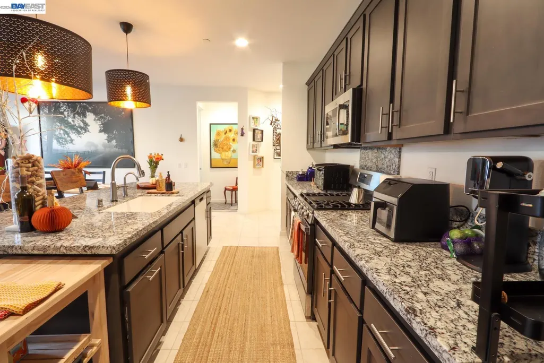
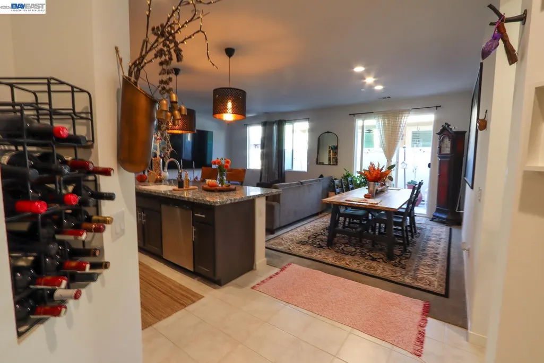
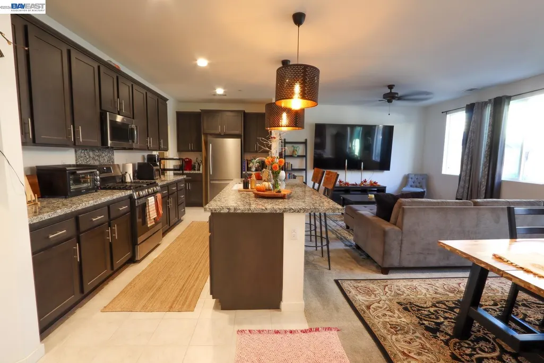
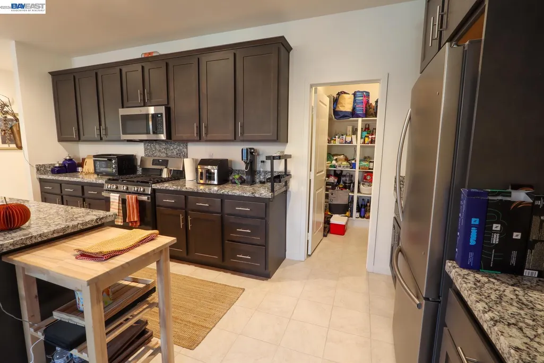
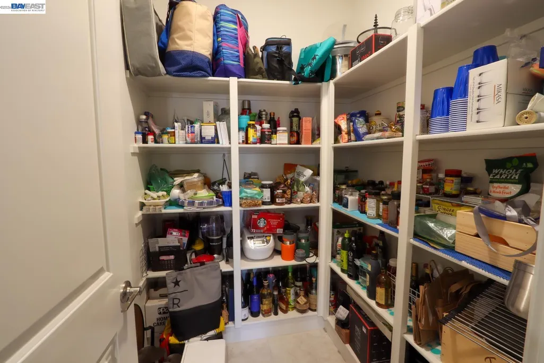
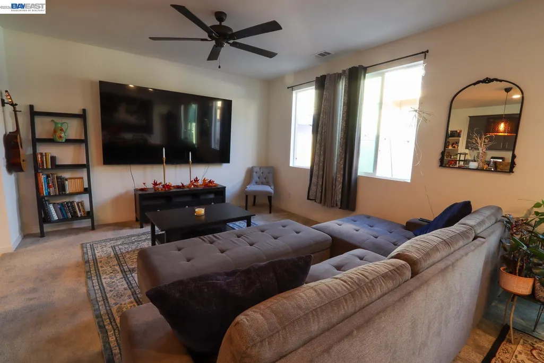
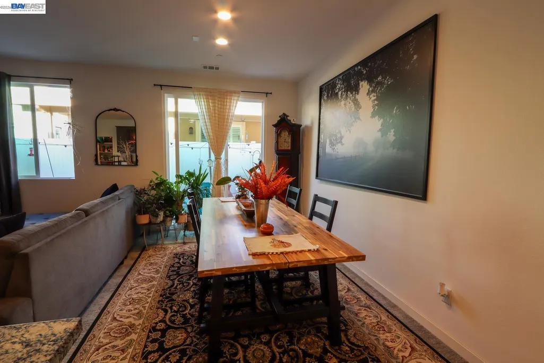
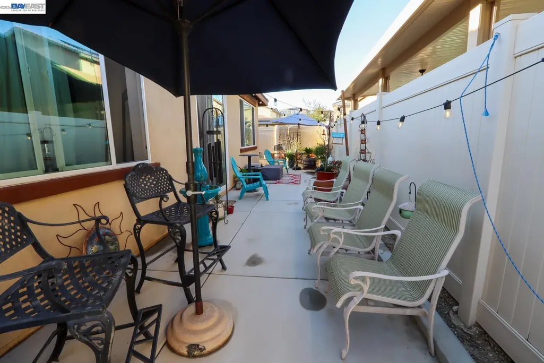
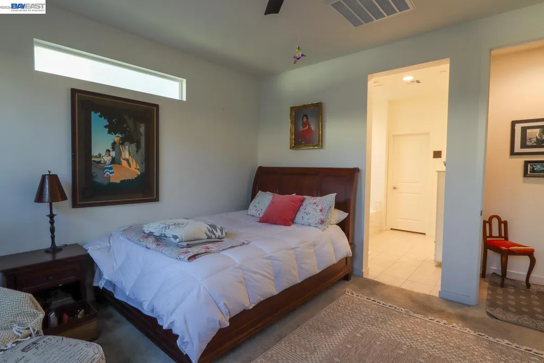
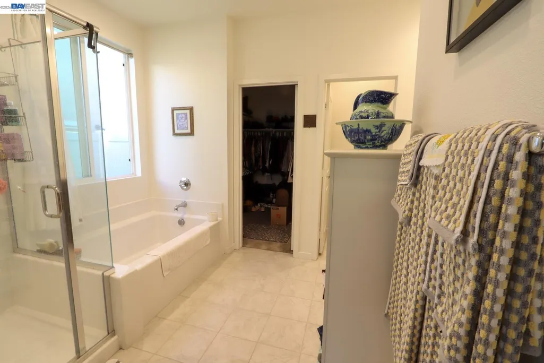
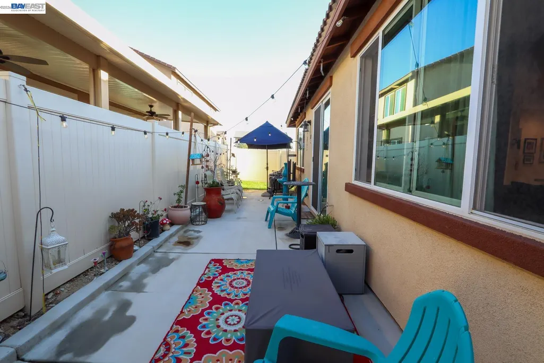
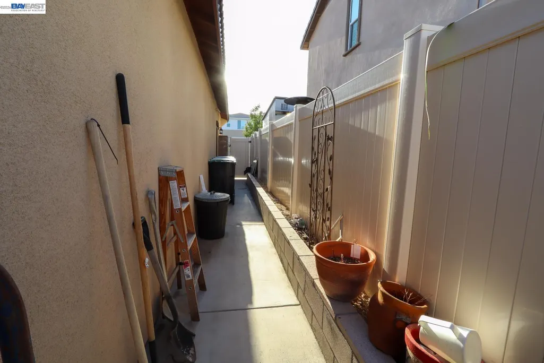
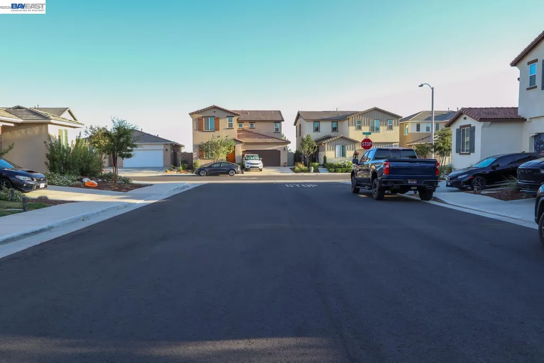
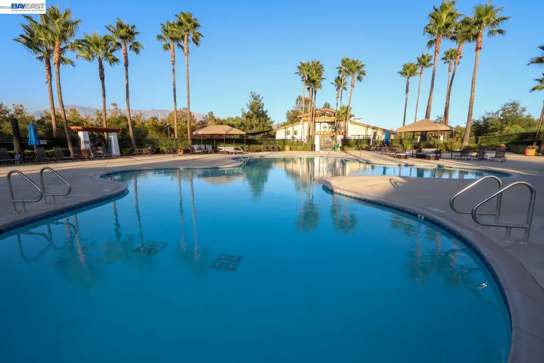
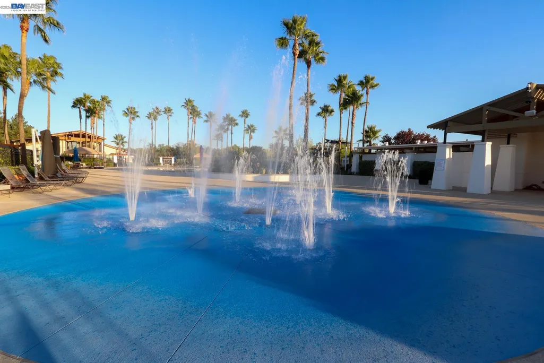
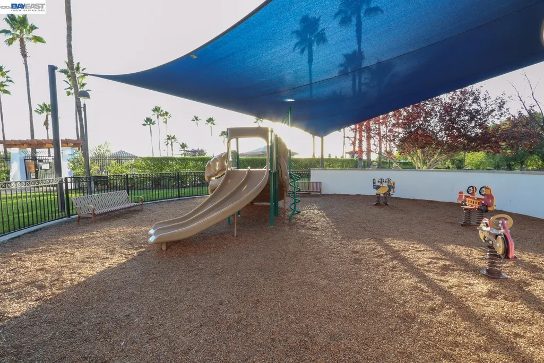
Welcome to the desirable Fairway Canyon community of Beaumont! This charming 2-bedroom, 2-bath home's bright and inviting open-concept floor plan is designed for comfortable everyday living built by Woodside Homes. The kitchen features granite counter tops, a walk-in pantry, breakfast bar seating, and soft close cabinetry. The primary suite offers a walk-in closet and a private en-suite bath, an ideal retreat at the end of the day. Additional highlights include energy-efficient solar panels, a tankless water heater, dual pane Low- E vinyl windows, LED recessed lighting in kitchen and convenient direct garage access. Step outside to a peaceful fully landscaped backyard, ideal for relaxing, gardening, or hosting weekend BBQs with family and friends. Residents of Fairway Canyon enjoy resort-style amenities including sparkling pools, a fitness center, parks, playgrounds, walking areas, and a welcoming clubhouse. Community events hosted by the HOA add to the neighborhood’s warm and connected atmosphere. Perfectly located near the best of Beaumont living, this home offers easy access to Oak Glen’s apple orchards, Redlands’ historic charm and citrus groves, and Palm Springs’ iconic desert lifestyle all just a short drive away. A wonderful opportunity to enjoy comfort, convenience, and community in one of Beaumont’s most inviting neighborhoods.
| Price History | |
|---|---|
| 7/6/2026 | Listed $488,000 |
General Features
| Living Area | 1432 |
|---|---|
| Sewer | Public Sewer |
| Heating | Forced Air |
| Cooling | Central Air |
| Roof | Tile |
| Appliances | Dishwasher,Microwave,Refrigerator |
| HOA Fee | 154 |
| Garage Spaces | 2 |
| Association Fee Includes | Common Area Maint |
| Architectural Style | Spanish |
| Pool Features | None,Community |
| Construction Materials | Stucco |
| Pets Allowed | Yes |
| Year Built | 2022 |
| Electric | Photovoltaics Third-Party Owned |
| View | None |
| Stories Count | 1 |
| Levels | One Story |
| Property Subtype | Detached |
| Assoc Fee Paid Per | Monthly |
| County | Riverside |
| New Construction | false |
| Property Type | Residential |
| Association Amenities | Clubhouse,Fitness Center,Playground,Pool,Sauna,Activities Available,BBQ Area,Close to Golf Course,Game Room,Guest Parking,Park,Picnic Area |
| HOA | true |
| Subdivision Name | Fairway |
| Garage Y/N | true |
| Total Rooms | 5 |
| Full Baths | 2 |
| Status | Active |
| Directions | 10 frwy to Tukwet Valley Pkwy (S), Left on Zachary |
| City | Beaumont |
| Association Name | NOT LISTED |
| MLS Area | Listing |
| Lot Size Square Feet | 4038 |
| Property Condition | Existing |
| Standard Status | Active |
Interior Features
| Interior Amenities | No Additional Rooms,Breakfast Bar,Counter - Solid Surface,Pantry,Updated Kitchen,Smart Home |
|---|---|
| Flooring | Carpet |
| Fireplace Features | None |
| Air Conditioning Y/N | true |
| Heating Y/N | true |
| Fireplace Y/N | false |
| Laundry Features | In Unit |
| Total Bedrooms | 2 |
| Kitchen Features | Breakfast Bar,Counter - Solid Surface,Dishwasher,Disposal,Kitchen Island,Microwave,Pantry,Refrigerator,Updated Kitchen |
| Total Baths | 2 |
| Power Production Type | Photovoltaics |
Exterior Features
| Exterior Amenities | Unit Faces Street,Back Yard,Front Yard,Side Yard,Landscape Back |
|---|---|
| Fencing | Fenced |
| Parking Features | Attached |
| Lot Features | Back Yard,Landscaped |
| Water Source | Public |
| Lot Size Area | 4038 |
| Foundation Details | Slab |
| Building Area Total | 1432 |
| Lot Size Acres | 0.09 |
| ADU Y/N | false |
Amenities
- Foreclosure
- Views
- Short Sale
- New Construction
- Adult 55+
- Lease To Own
- No HOA Fees
- Furnished
- Primary On Main
- Air Conditioning
- Seller Finance
- Green
- Fixer Upper
- Horse
- Golf
- Fireplace
- Deck
- Garage
- Basement
- Pool
Property vs Single Family Average in 92223
Price
Year Built
 Bay East ©2026. CCAR ©2026. bridgeMLS ©2026. Information Deemed Reliable But Not Guaranteed. This information is being provided by the Bay East MLS, or CCAR MLS, or bridgeMLS. The listings presented here may or may not be listed by the Broker/Agent operating this website. This information is intended for the personal use of consumers and may not be used for any purpose other than to identify prospective properties consumers may be interested in purchasing. Data last updated at September
